ANTON BRONSTEIN
ARCHITECTURE

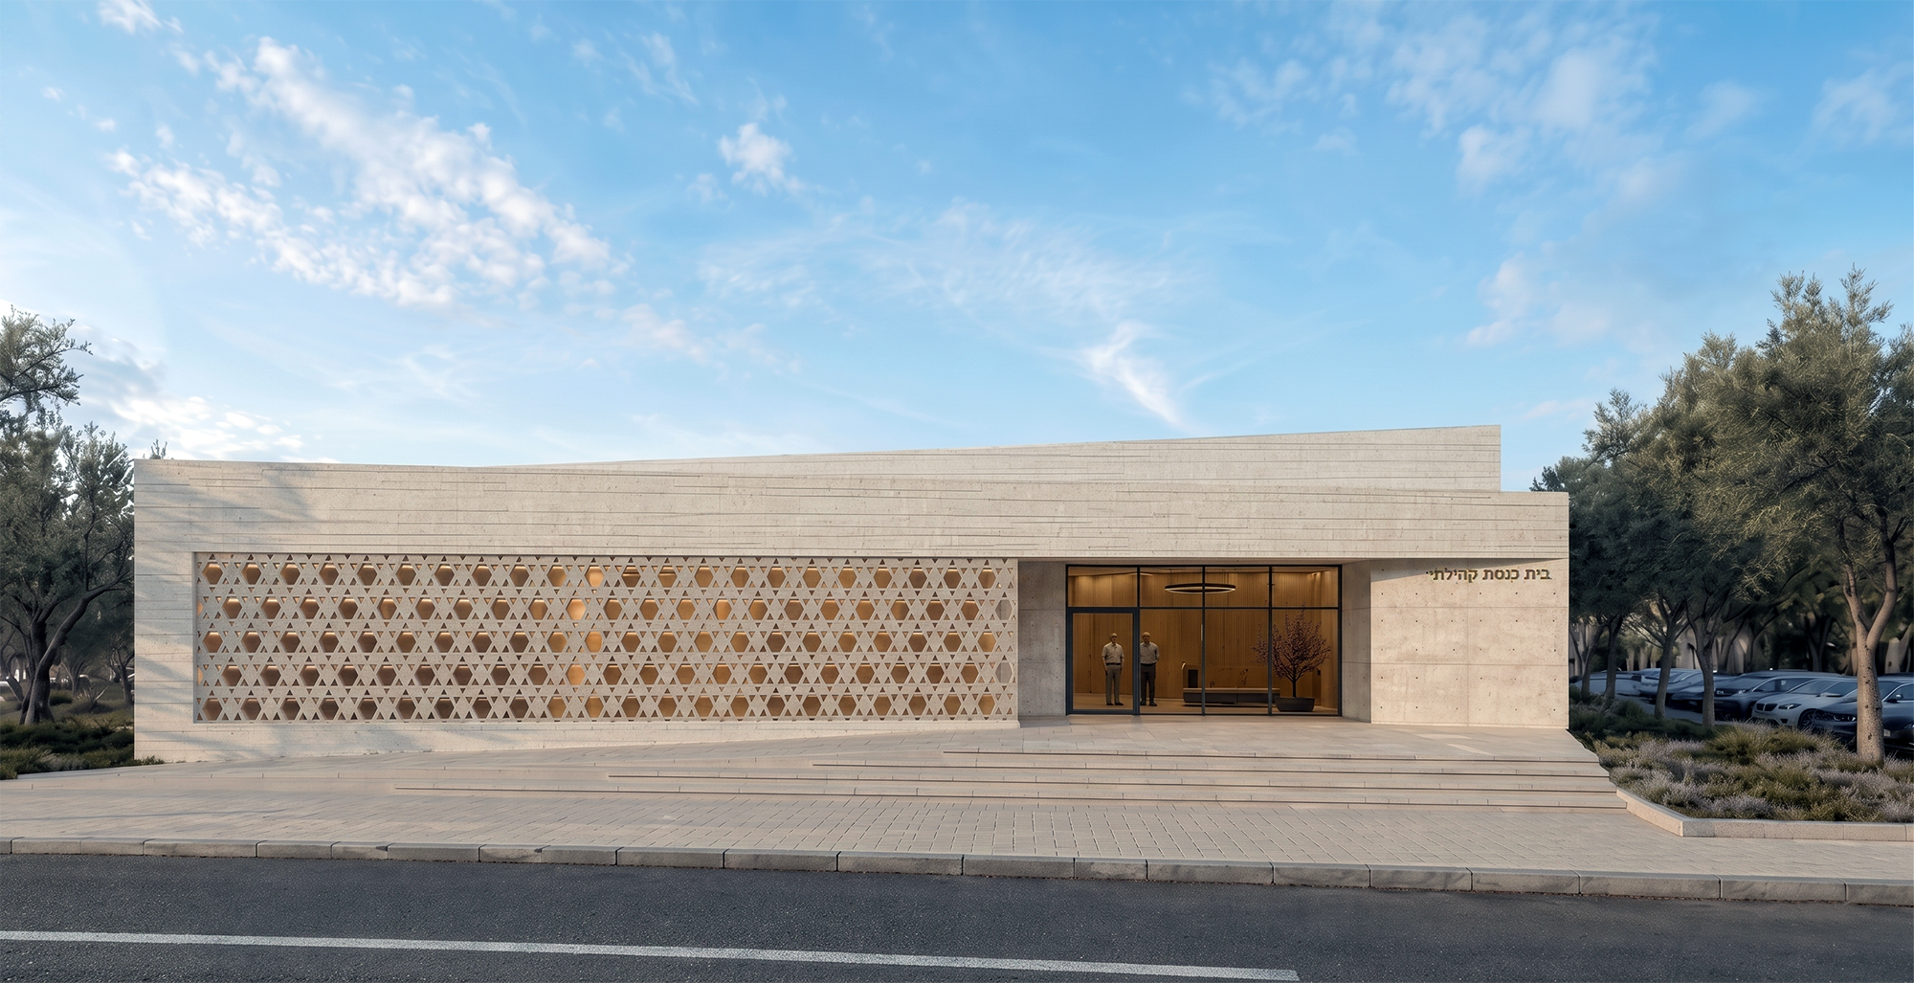
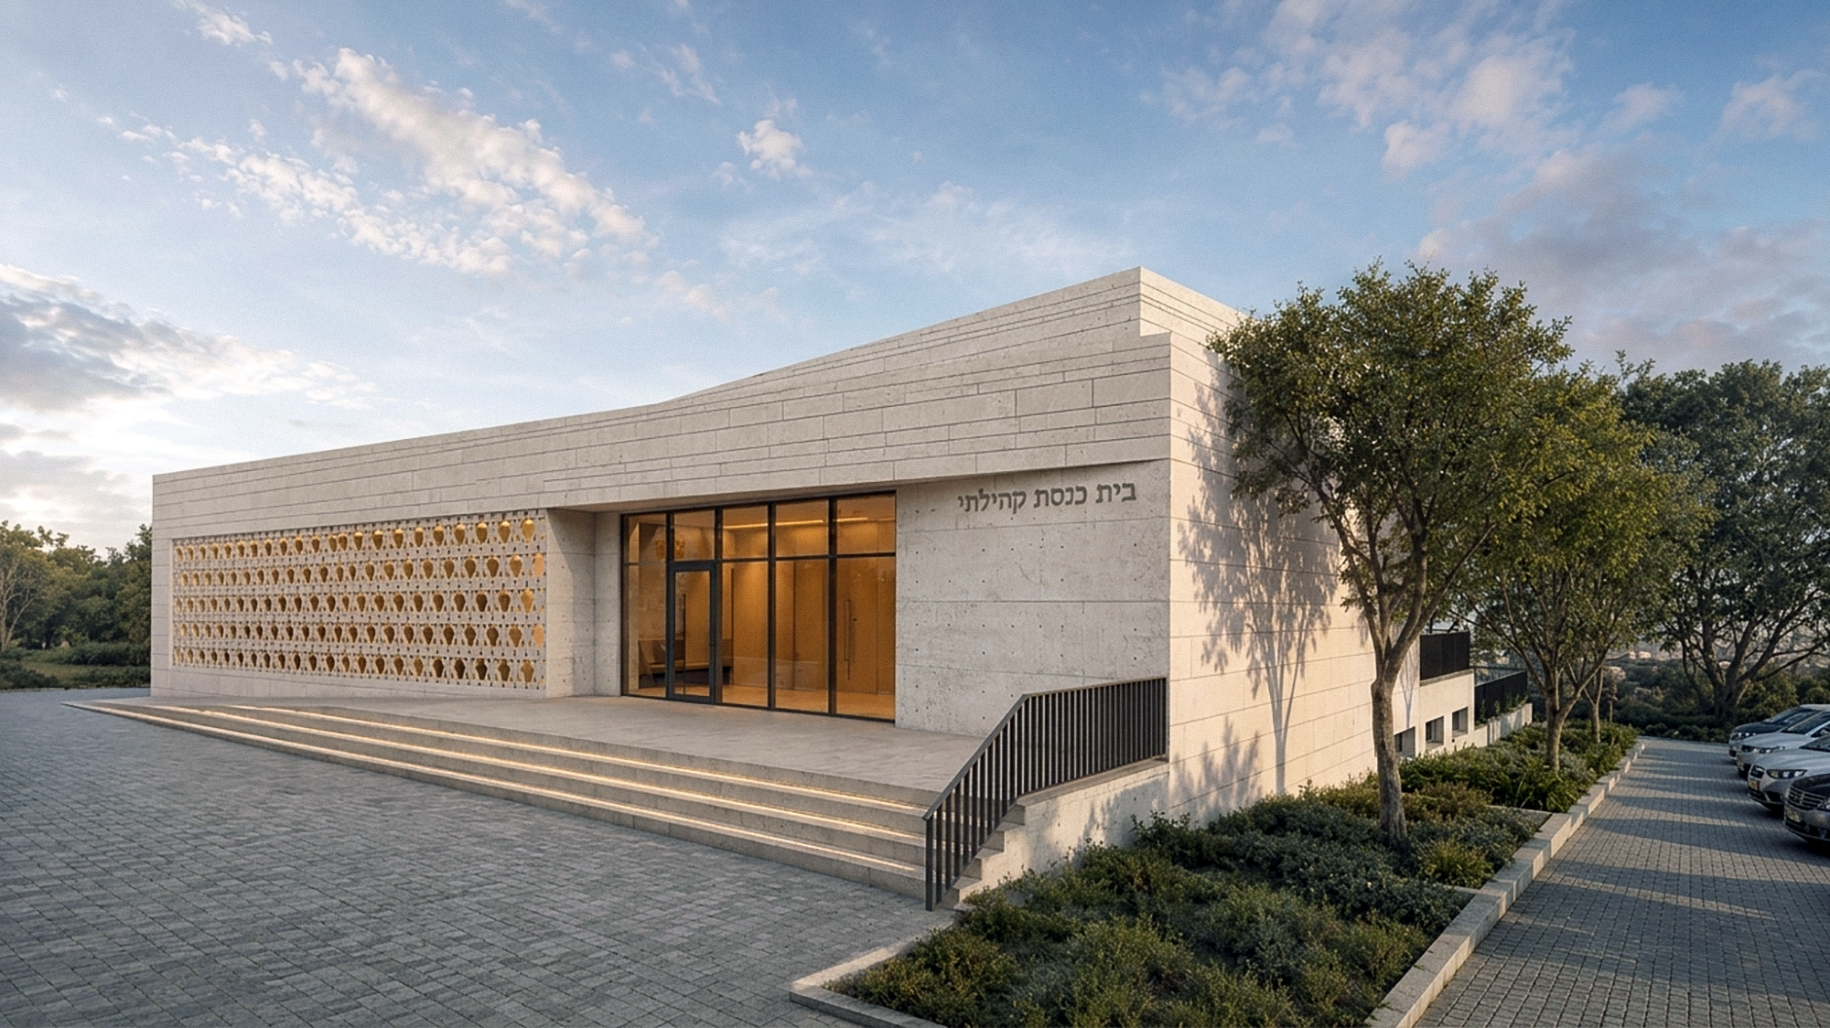
A community synagogue held in a single low volume under one thin roof plane.
A long band of vertical fins runs the length of the prayer hall, filtering the light that reaches the interior and giving the elevation its rhythm without a single conventional window. The entrance is cut into a panel of exposed board-marked concrete, set back beneath the roof so that arrival happens in shade. Broad shallow steps carry the pavement up to the threshold, letting the forecourt work as a gathering place before and after prayer.