ANTON BRONSTEIN
ARCHITECTURE

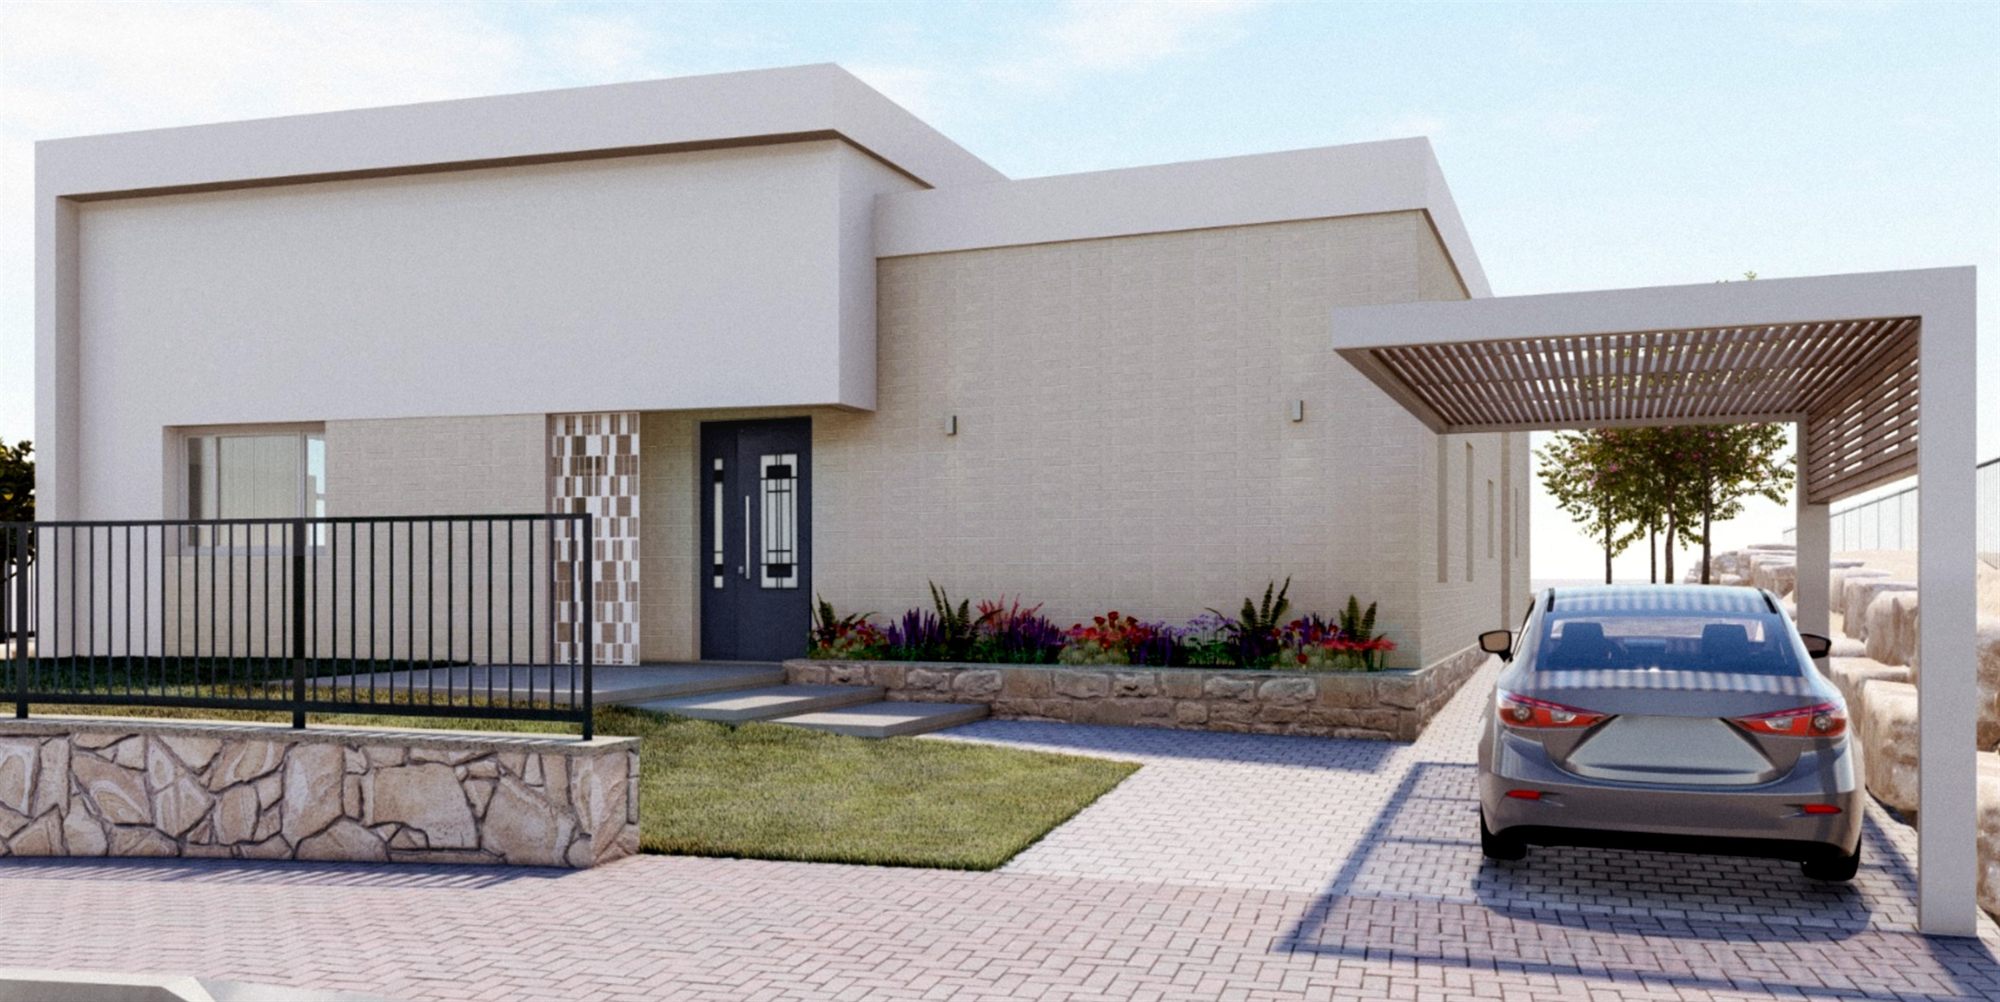
A single-storey house arranged as two intersecting volumes, one rendered white, the other faced in pale stone.
The entrance is pulled back behind a deep canopy and marked by a panel of patterned tile — the one decorative move on an otherwise plain elevation. A slatted carport carries the roofline out to the street edge, so the house holds its corner without a boundary wall.
