ANTON BRONSTEIN
ARCHITECTURE

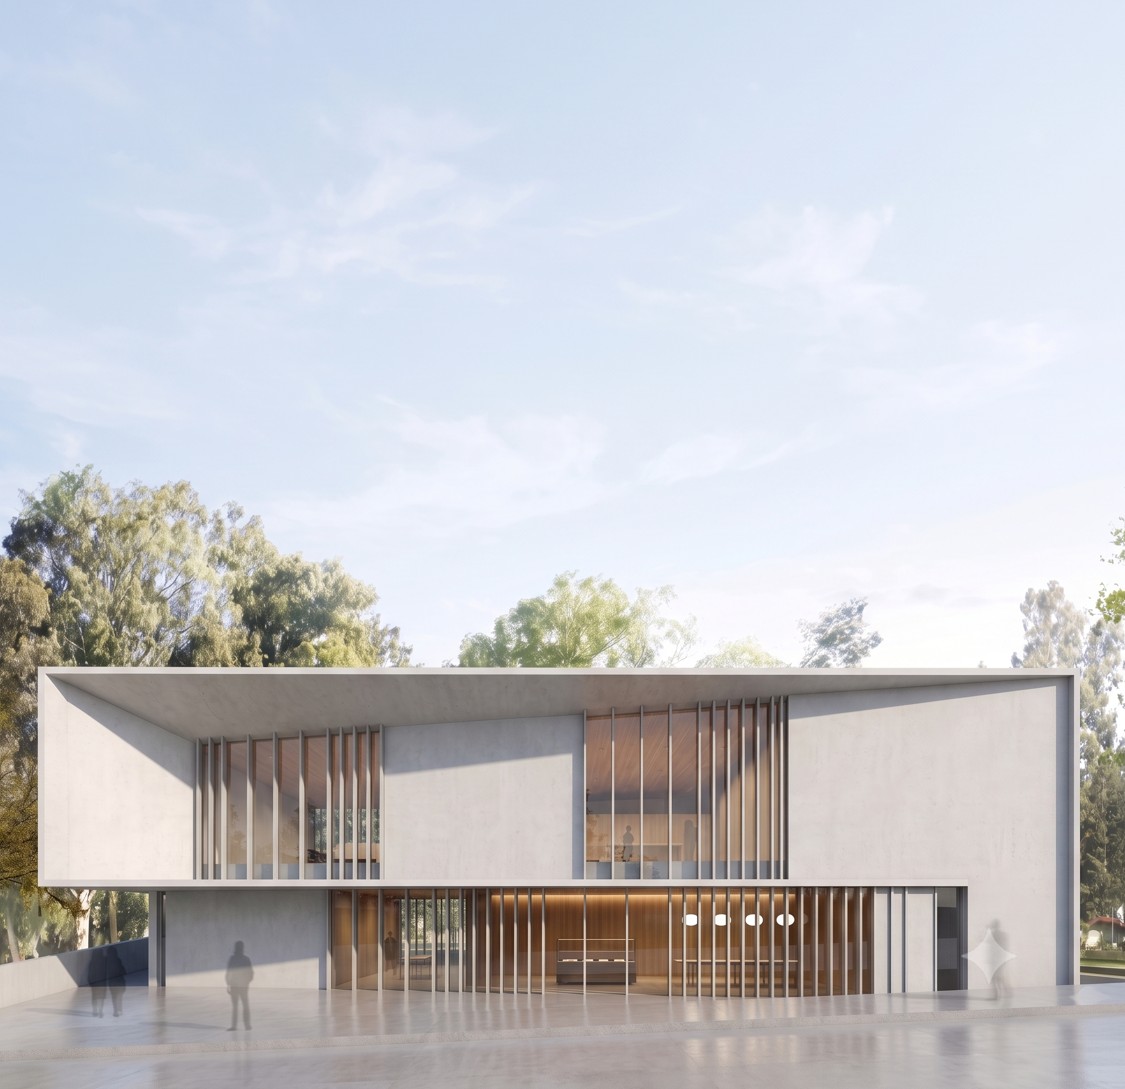
A public building set among mature eucalyptus and held under one deep flat roof.
Vertical timber fins run the length of the glazing, filtering low sun and giving privacy where the programme needs it without shuttering the elevation. The ground floor is drawn back behind the roofline so that the entrance stands in shade for most of the day.
