ANTON BRONSTEIN
ARCHITECTURE

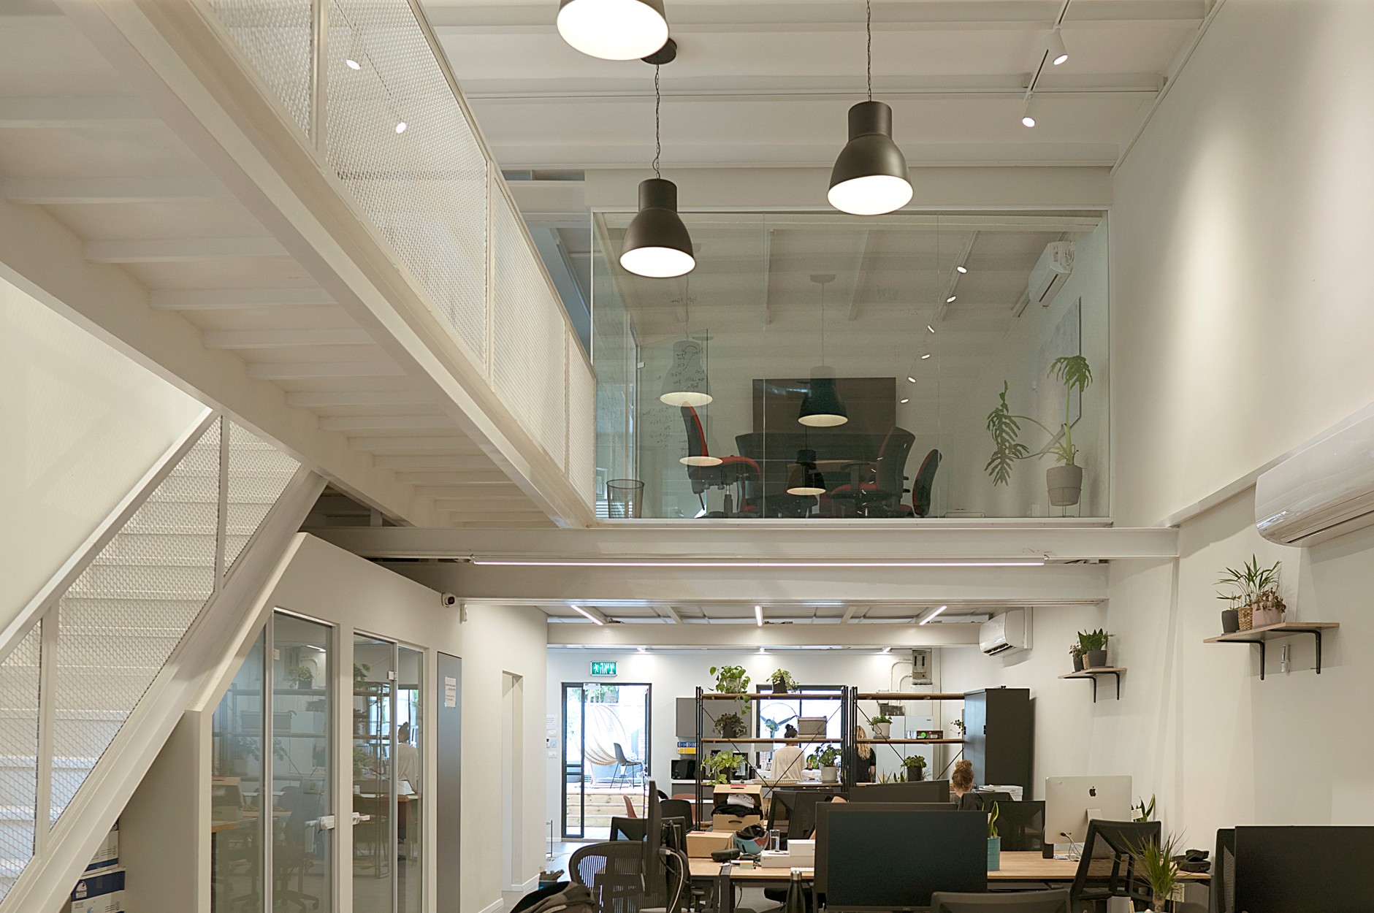
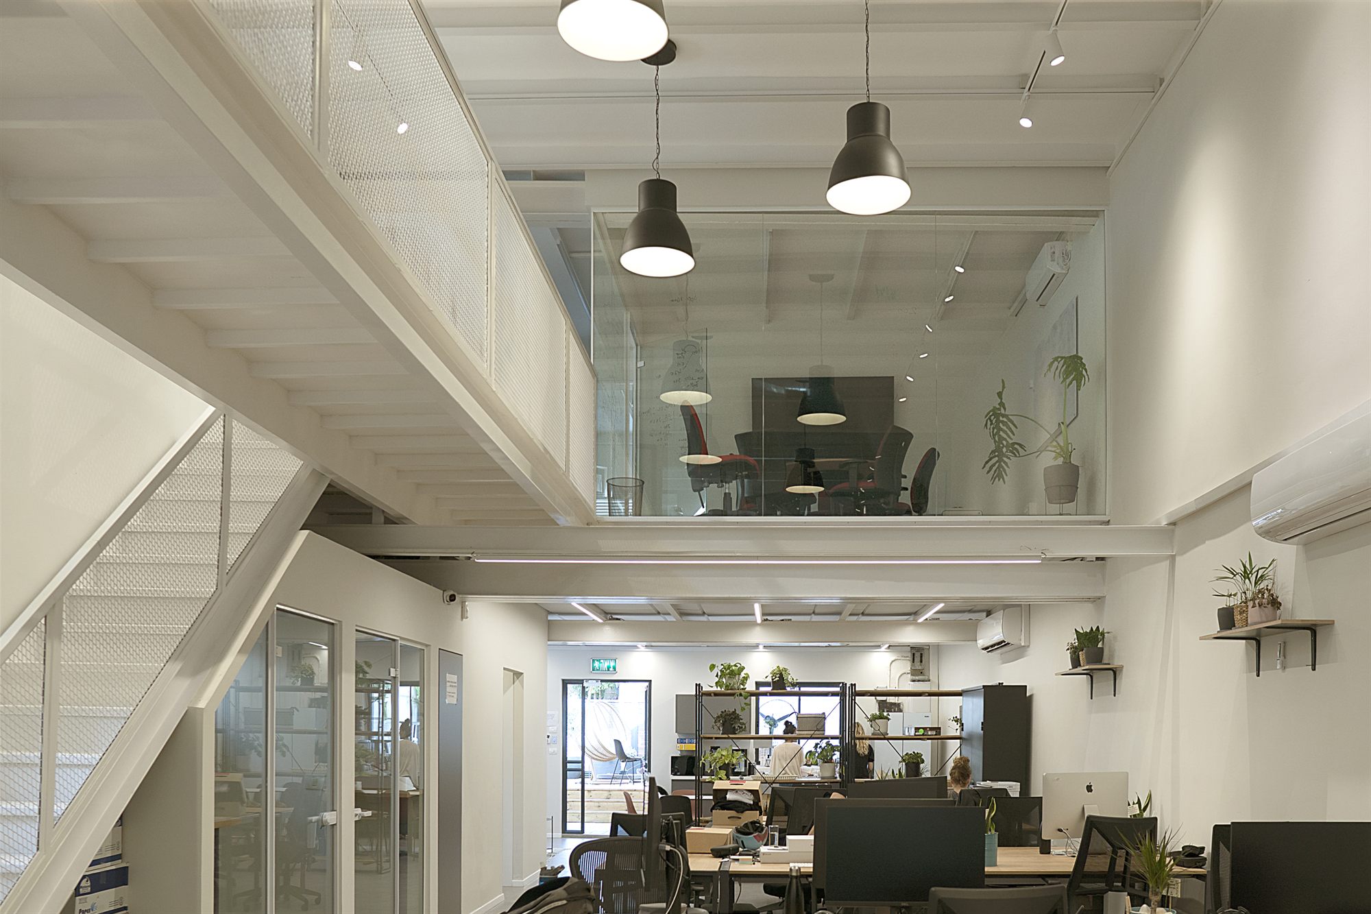
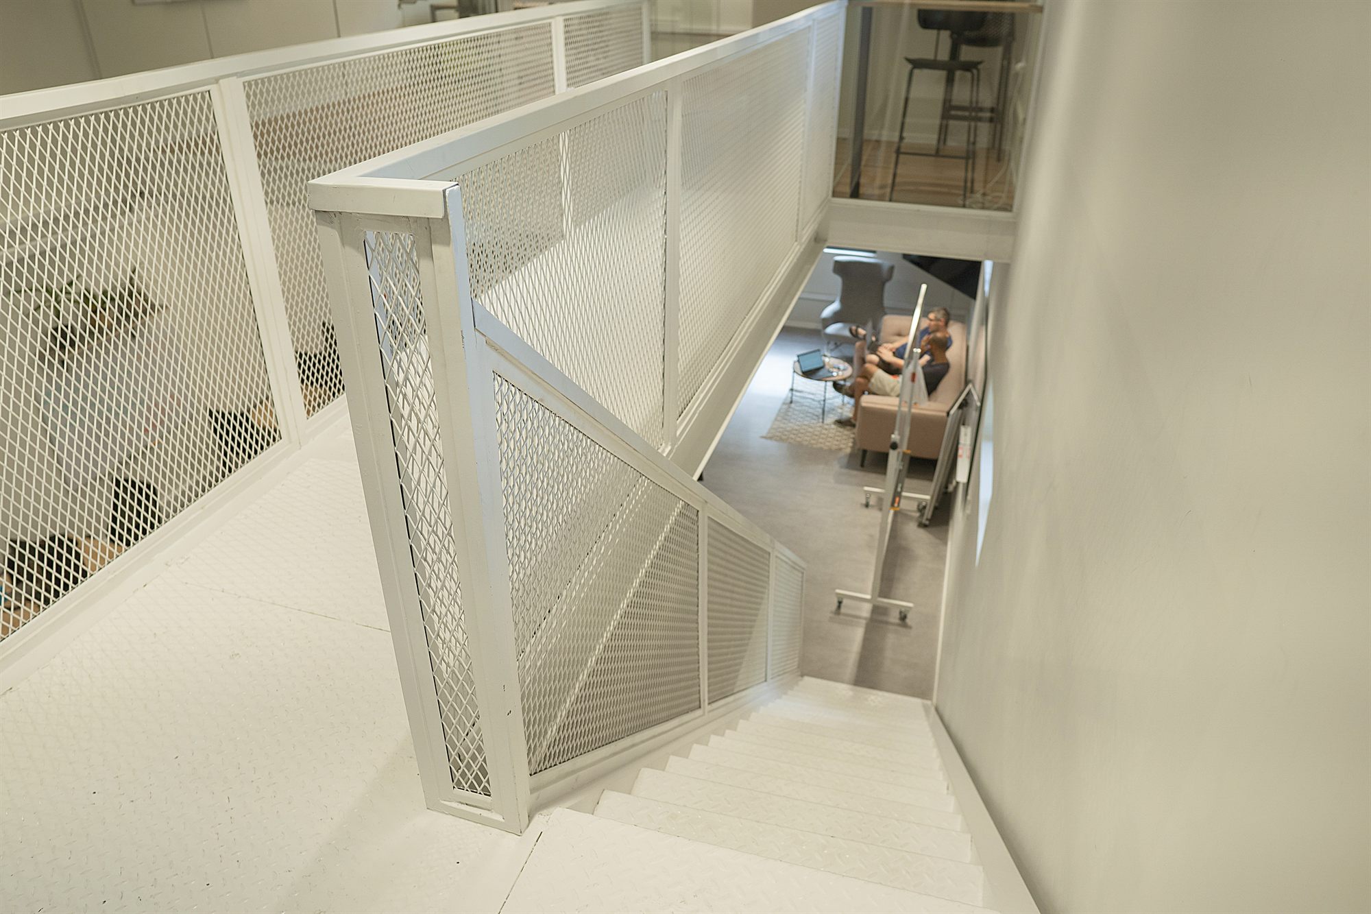
An office fit-out inside a former industrial shell, where the existing steel frame was kept and simply painted out.
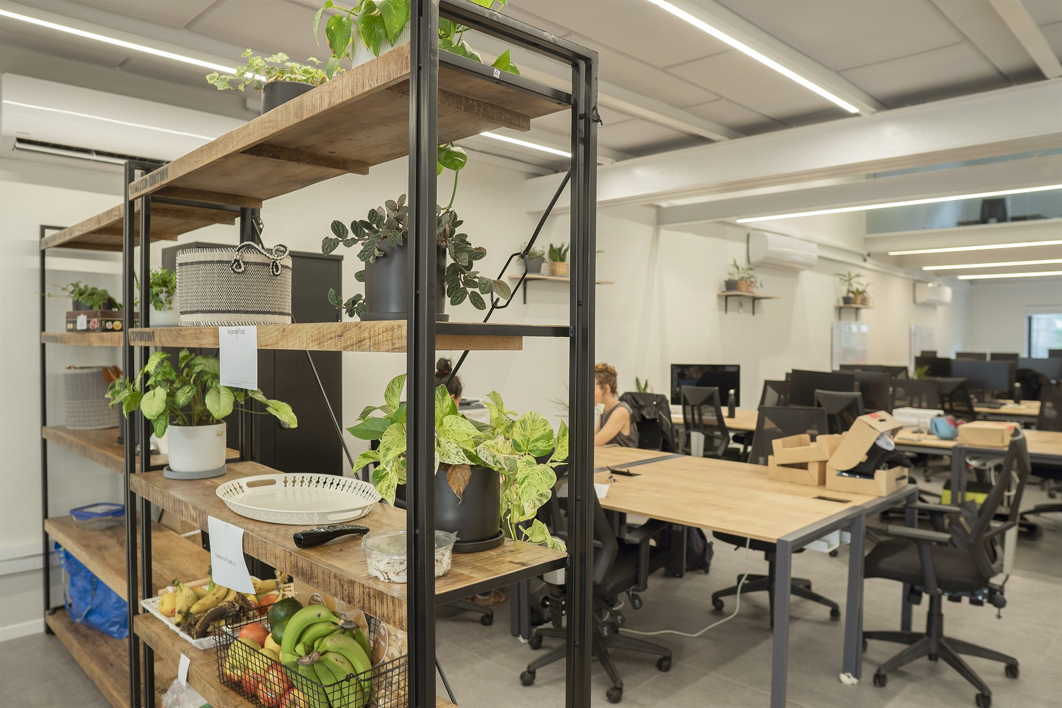
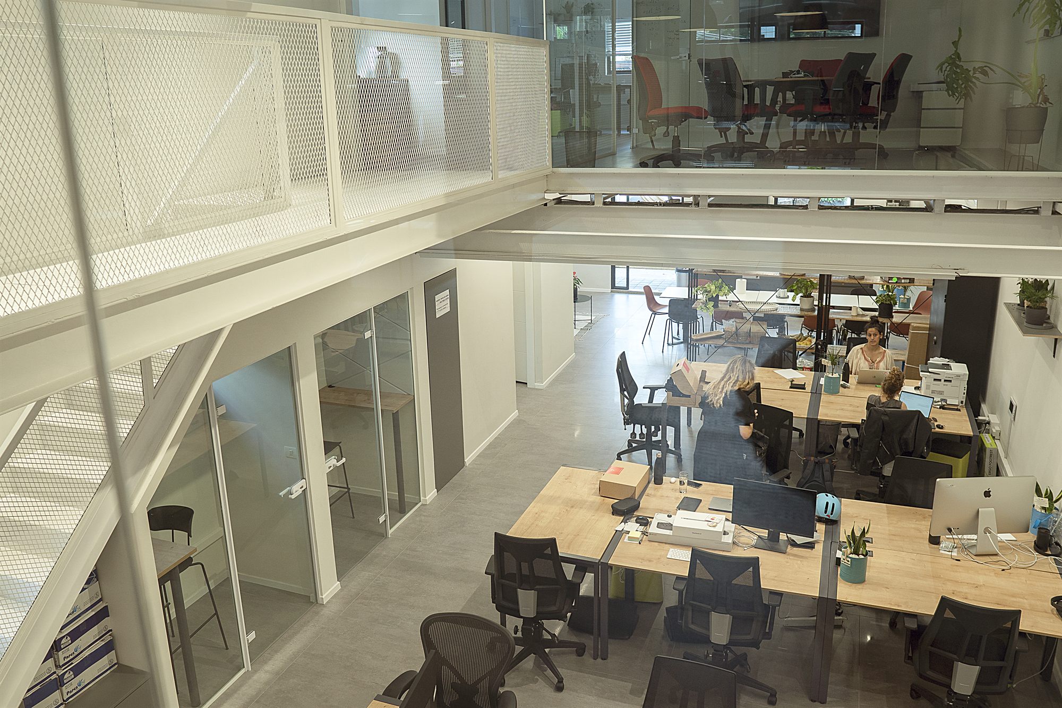
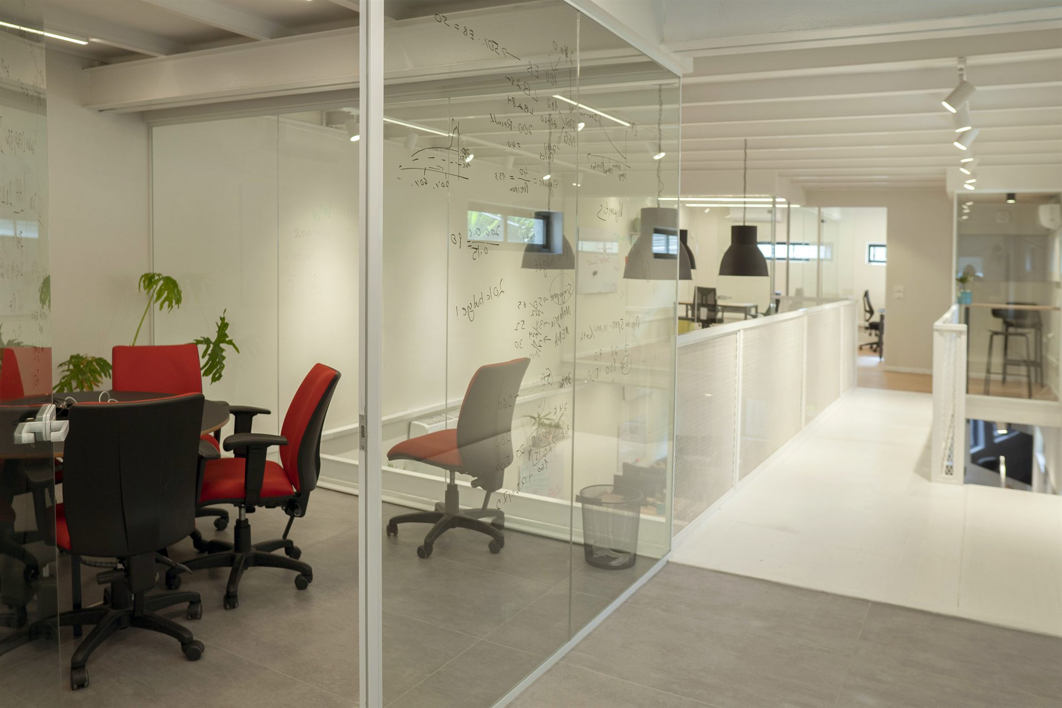
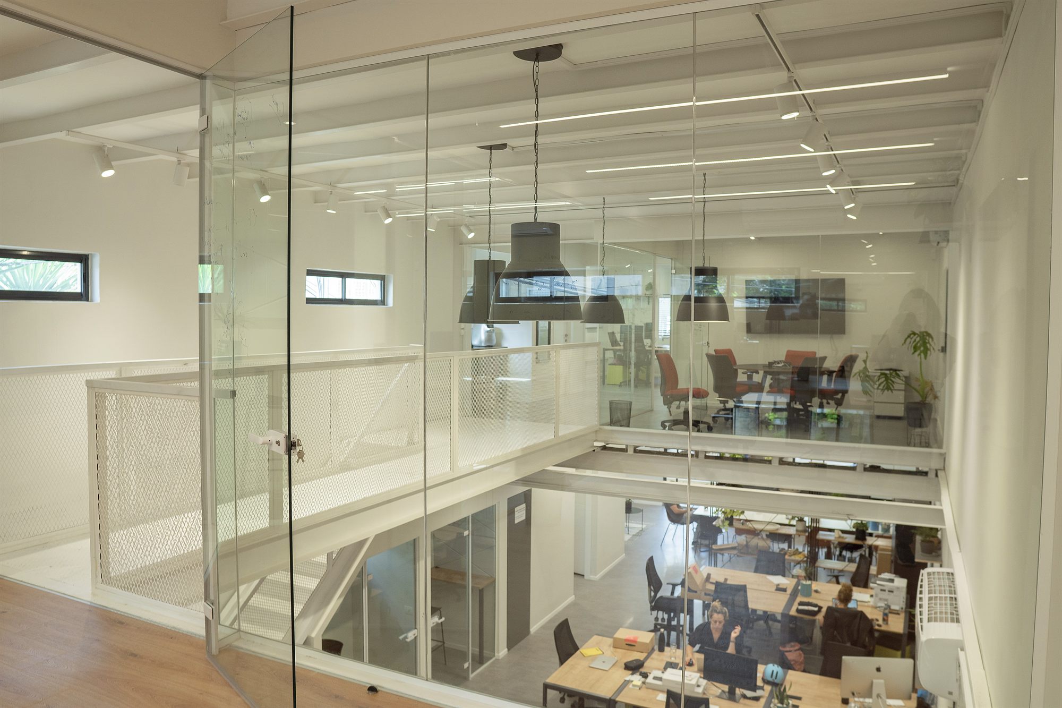
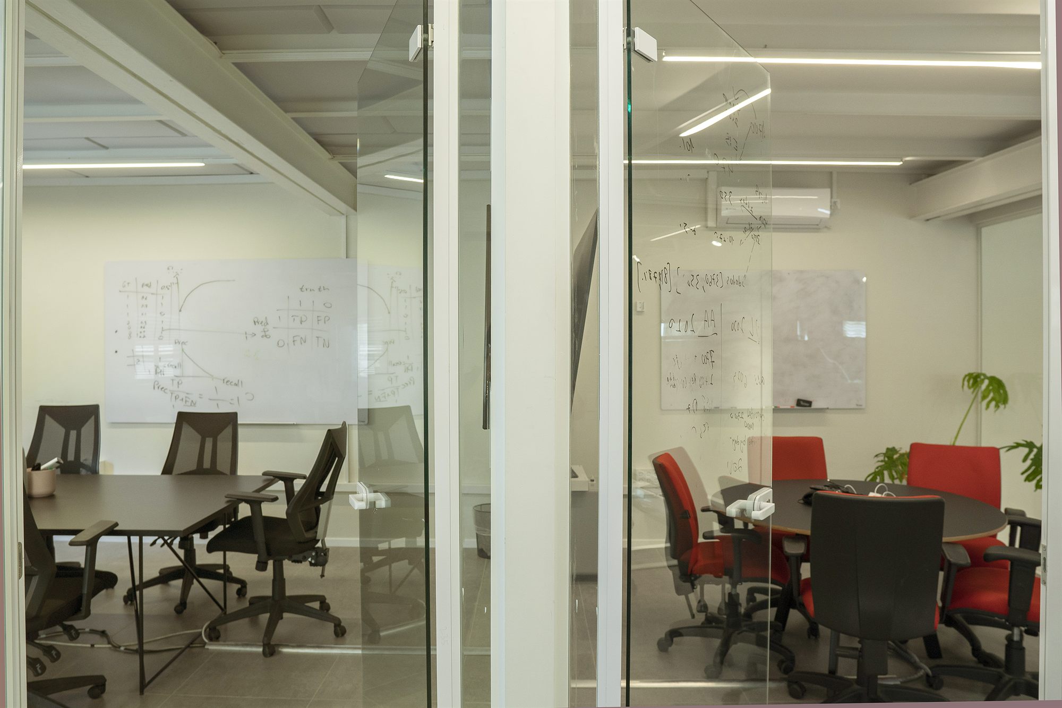
A glazed meeting room is inserted at mezzanine level, borrowing daylight from the double-height space rather than claiming a window of its own. Open desks hold the ground floor, and the plan stays loose enough to read the original structure across the whole depth.