ANTON BRONSTEIN
ARCHITECTURE

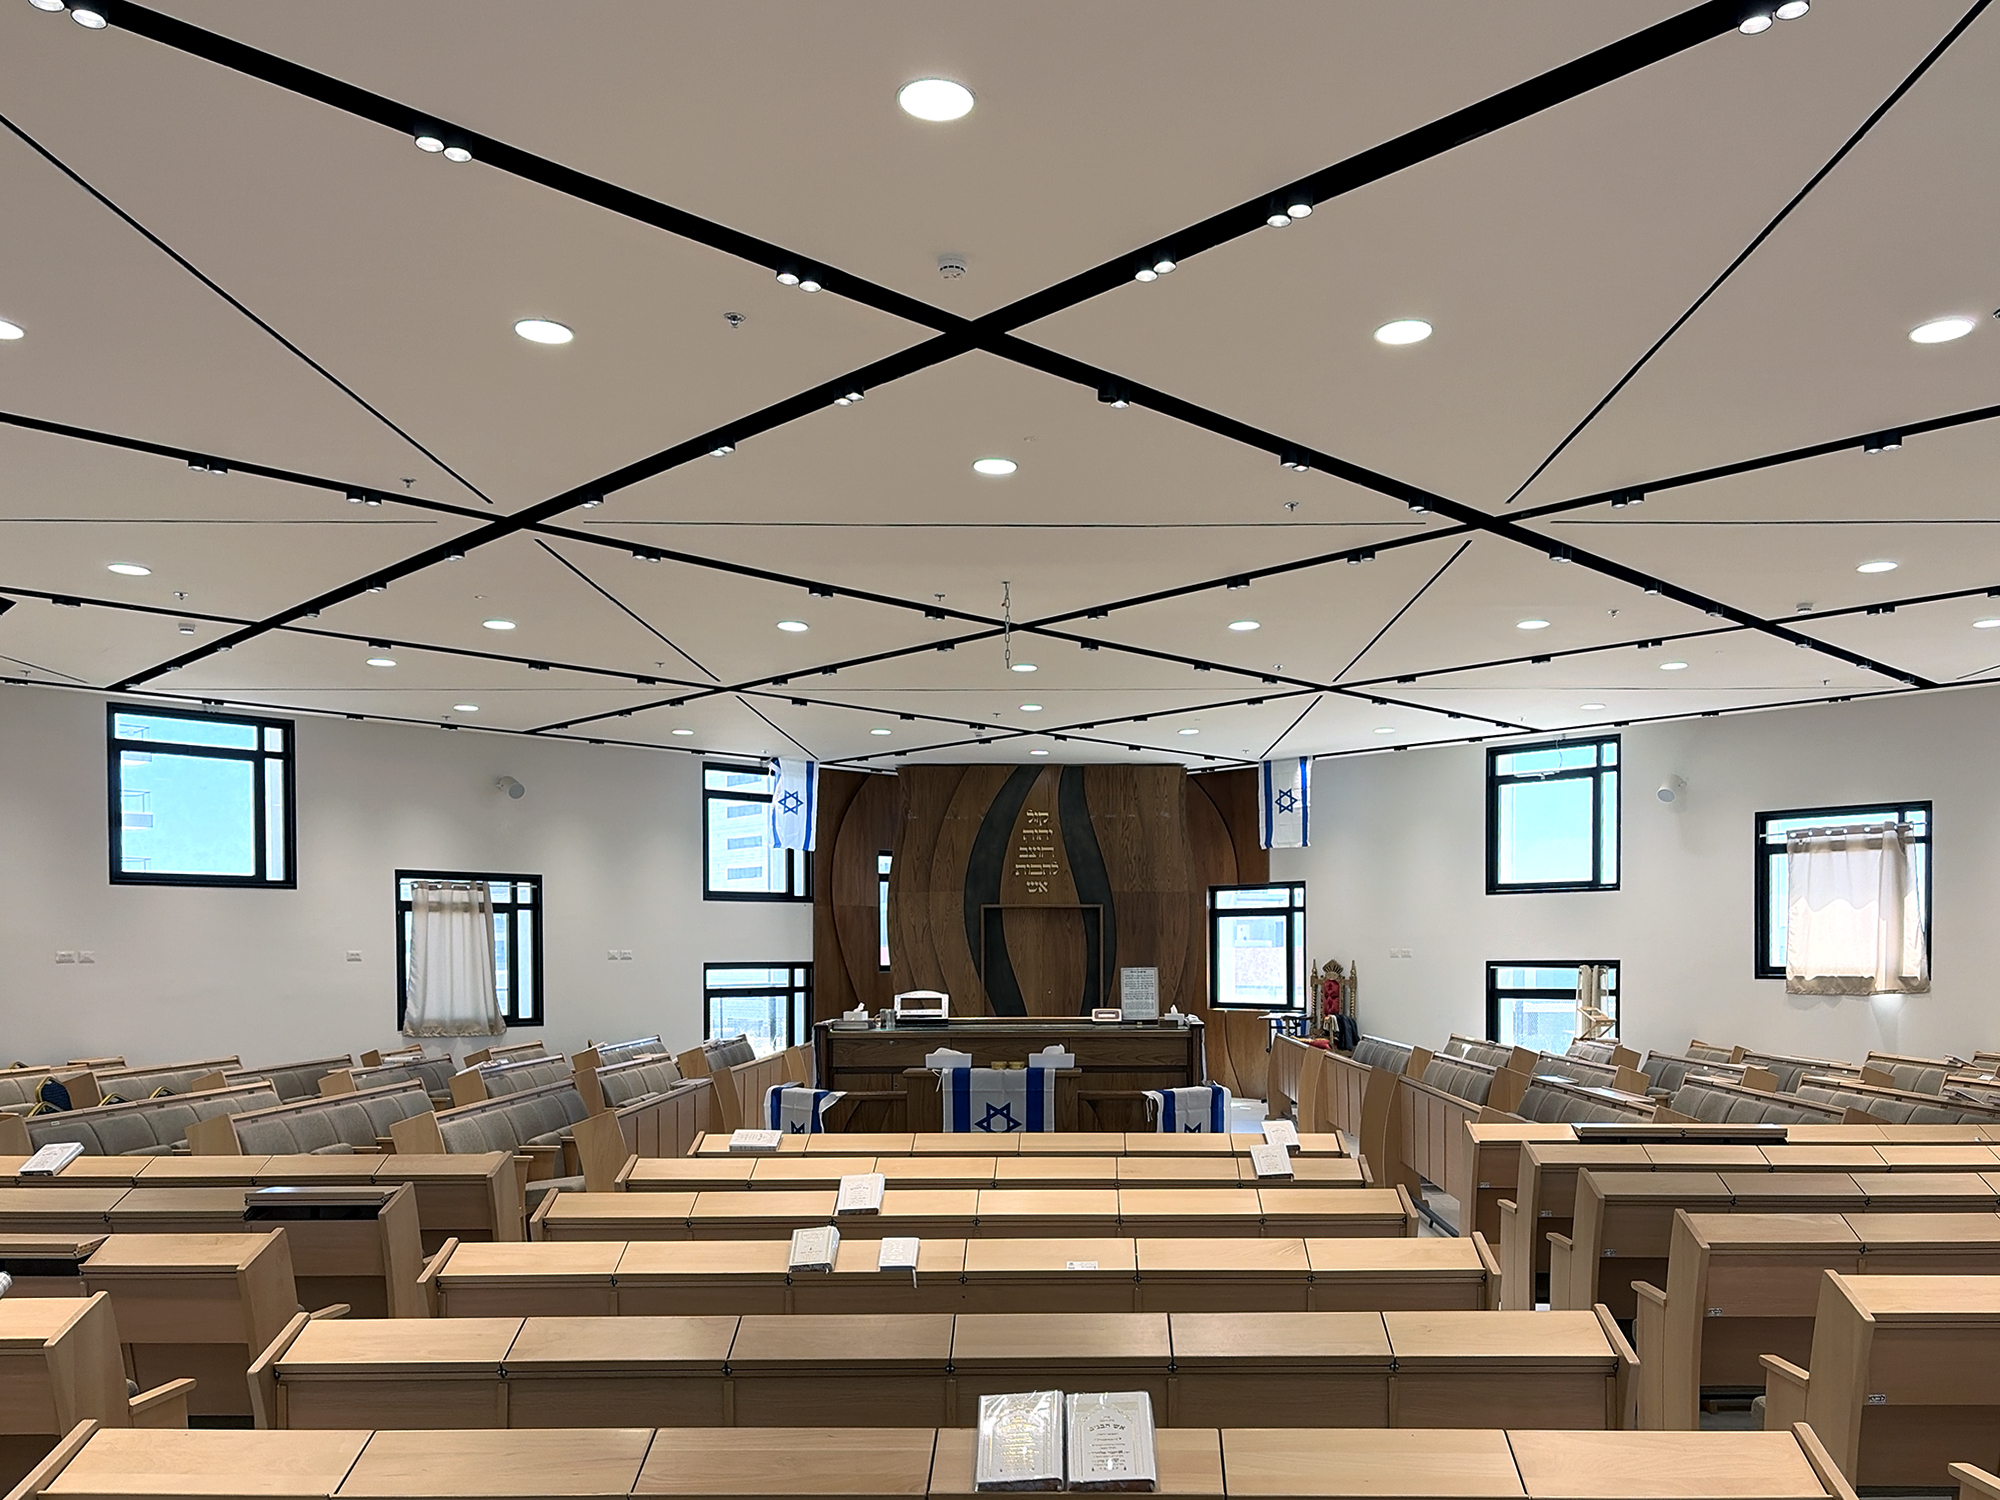
A synagogue interior organised around a single geometric gesture overhead.
Black linear fixtures cross the white ceiling in a star figure that centres the room on the ark below, doing the work a dome or vault would do in a heavier building. Pale timber seating steps back from the bimah in plain rows, leaving the ceiling as the only ornament.
