ANTON BRONSTEIN
ARCHITECTURE

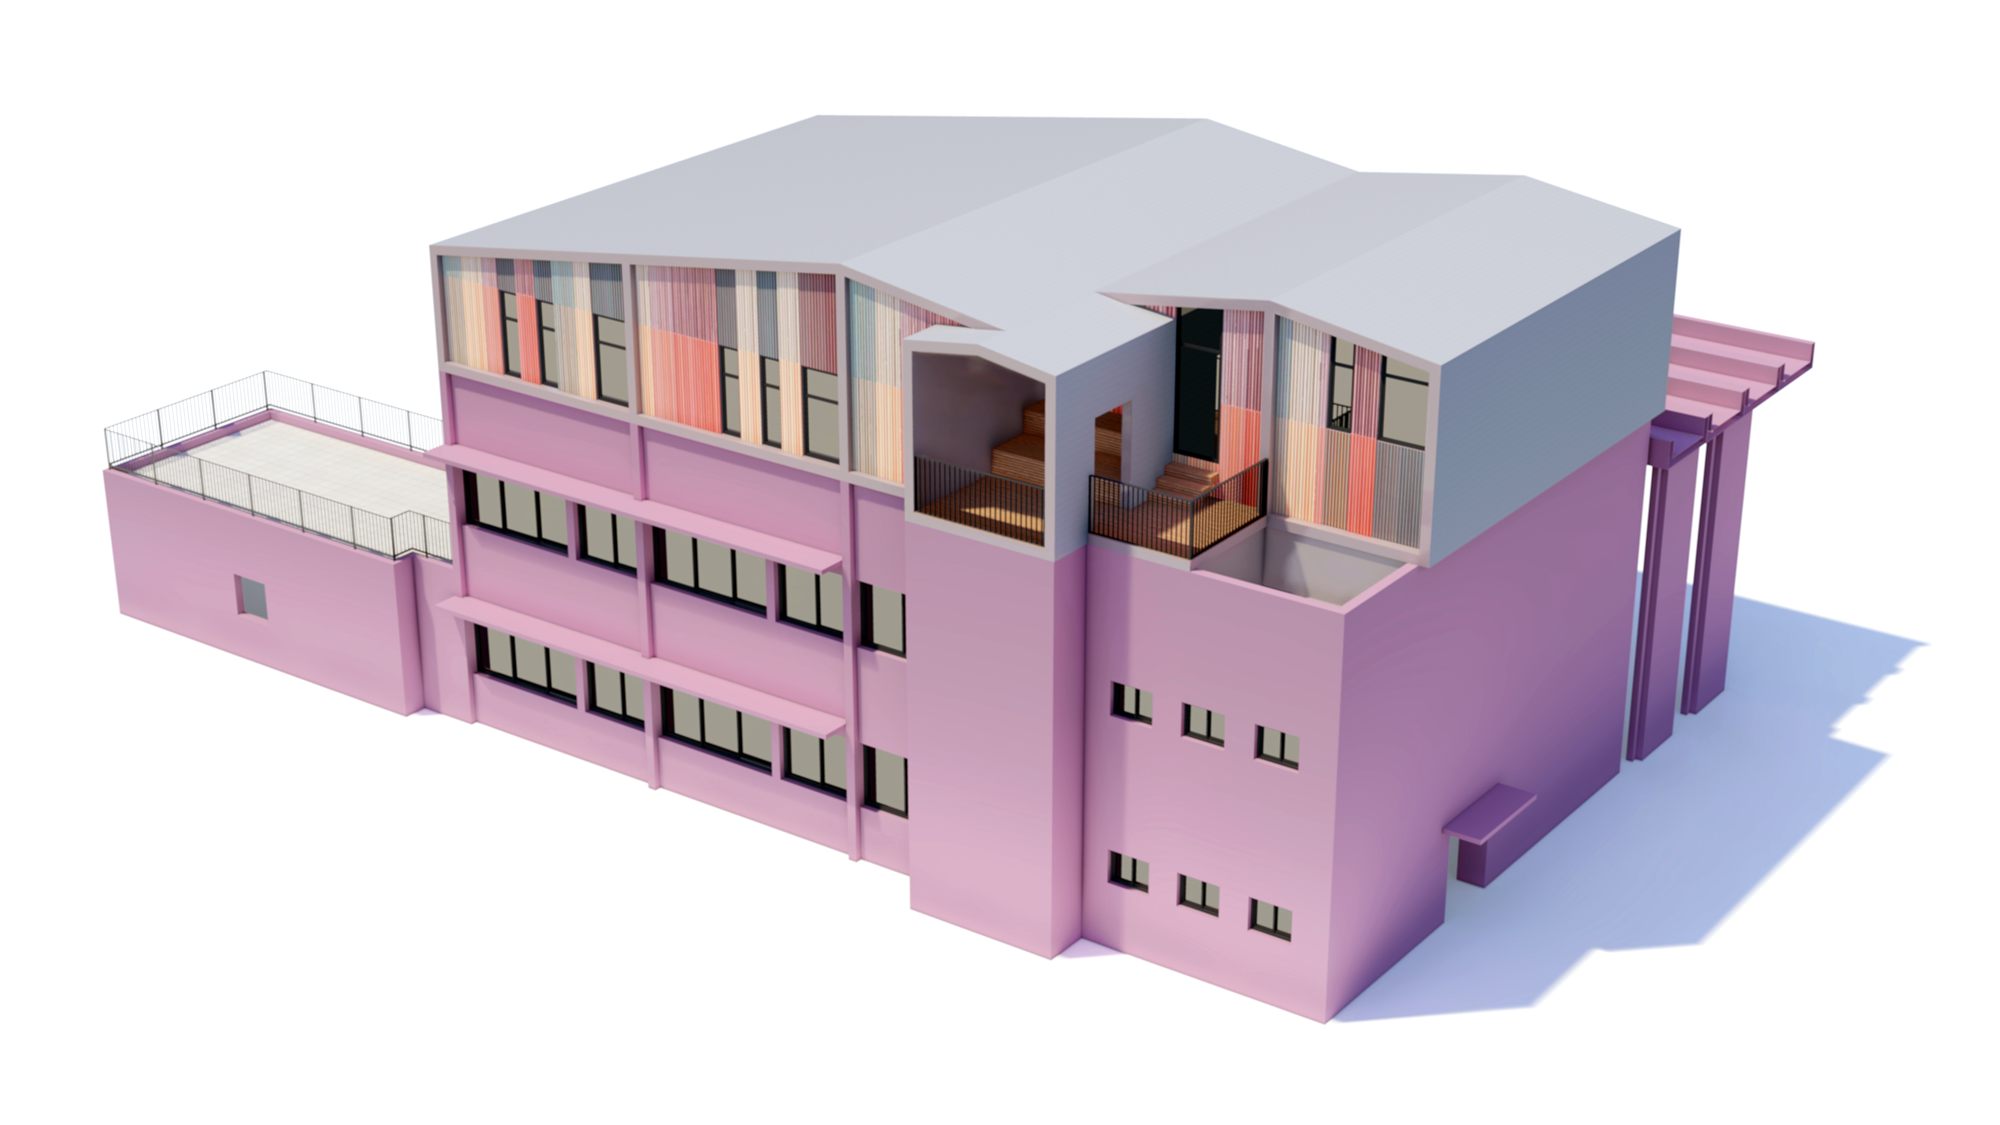
A study for adding a storey to an existing building, tested as a massing model before any material was settled.
The new level is set back from the facade below and screened by vertical fins in mixed colours, so that the addition reads as a light layer rather than a storey pressed onto an older block. A sheltered terrace is cut into one corner.
