ANTON BRONSTEIN
ARCHITECTURE

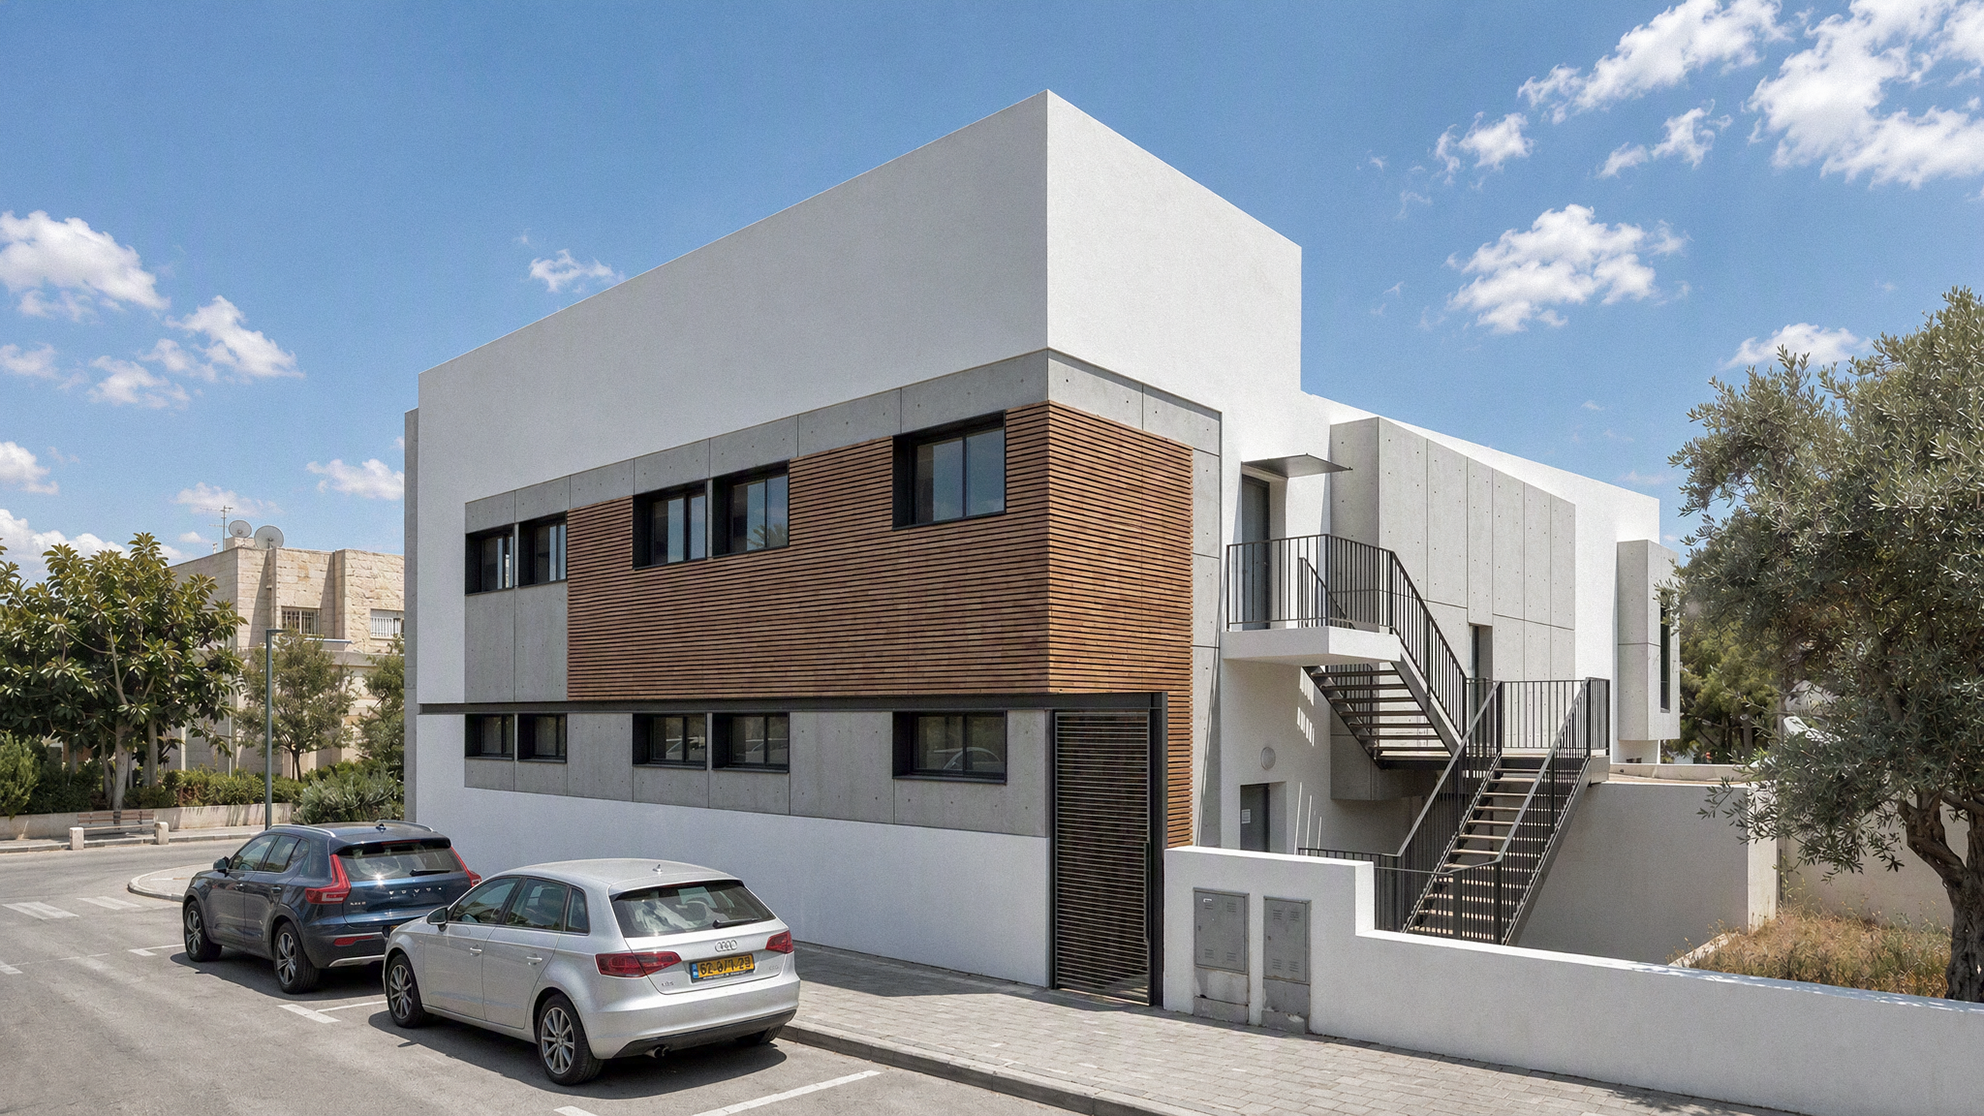
An extension for the municipal social services department, where the building has to read as public and approachable rather than administrative.
A band of timber slats wraps the upper floor and breaks the scale of a plain rendered box. The entrance meets the pavement at street level, while an external stair serves the offices above, so visitors and staff arrive by separate routes.
